8260 GETTY COURT
8260 GETTY COURT
8260 GETTY COURT
8260 GETTY COURT
8260 GETTY COURT
8260 GETTY COURT
8260 GETTY COURT
8260 GETTY COURT
8260 GETTY COURT
8260 GETTY COURT
8260 GETTY COURT
8260 GETTY COURT
8260 GETTY COURT
8260 GETTY COURT
8260 GETTY COURT
8260 GETTY COURT
8260 GETTY COURT
8260 GETTY COURT
8260 GETTY COURT
8260 GETTY COURT
8260 GETTY COURT
8260 GETTY COURT
8260 GETTY COURT
8260 GETTY COURT
8260 GETTY COURT
8260 GETTY COURT
8260 GETTY COURT
8260 GETTY COURT
8260 GETTY COURT
8260 GETTY COURT
8260 GETTY COURT
SEE ALL PHOTOS
8260 GETTY COURT
8260 GETTY COURT
8260 GETTY COURT
8260 GETTY COURT
8260 GETTY COURT
8260 GETTY COURT
8260 GETTY COURT
8260 GETTY COURT
8260 GETTY COURT
8260 GETTY COURT
8260 GETTY COURT
8260 GETTY COURT
8260 GETTY COURT
8260 GETTY COURT
8260 GETTY COURT
8260 GETTY COURT
8260 GETTY COURT
8260 GETTY COURT
8260 GETTY COURT
8260 GETTY COURT
8260 GETTY COURT
8260 GETTY COURT
8260 GETTY COURT
8260 GETTY COURT
8260 GETTY COURT
8260 GETTY COURT
8260 GETTY COURT
8260 GETTY COURT
8260 GETTY COURT
8260 GETTY COURT
8260 GETTY COURT
For Sale

8260 GETTY COURT

8260 GETTY COURT, SPRINGFIELD, VA 22153

$545,000
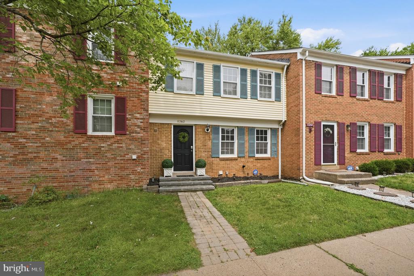
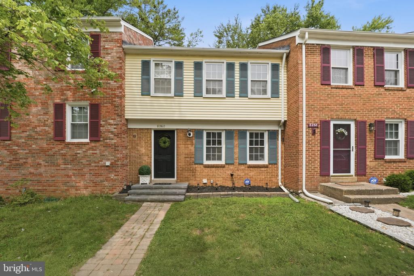
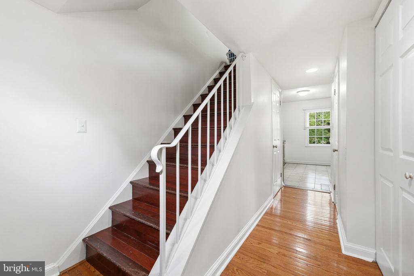
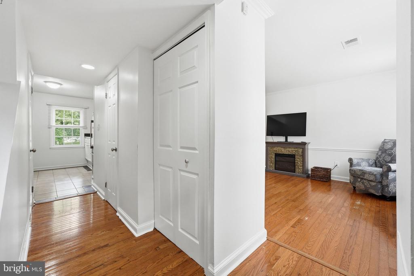
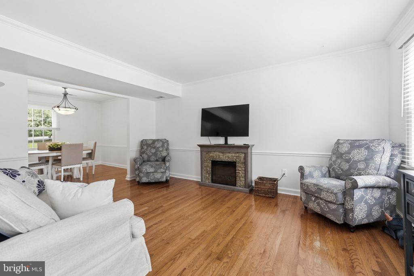
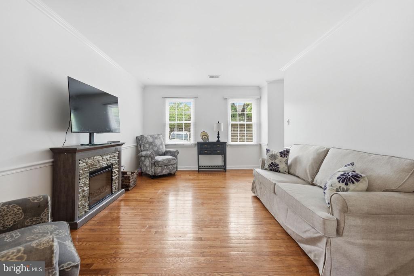
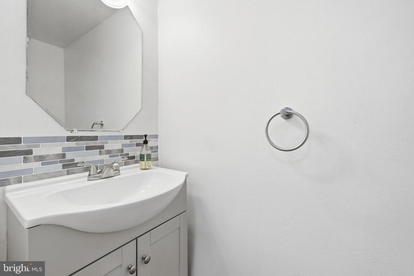
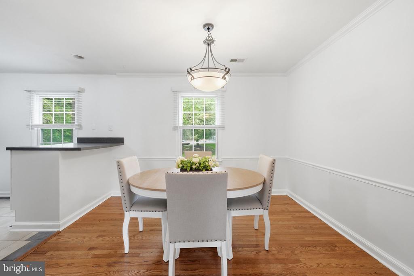
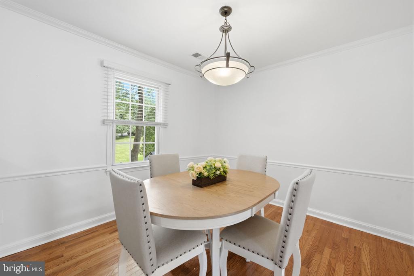
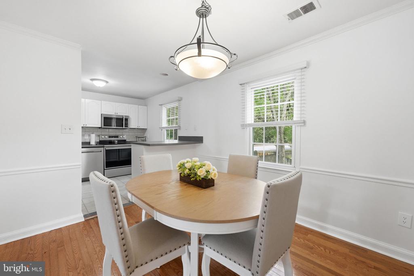
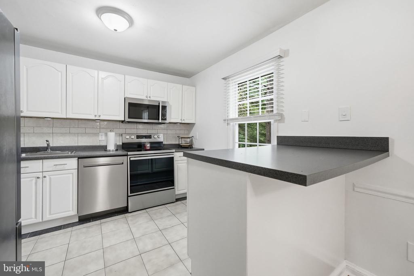
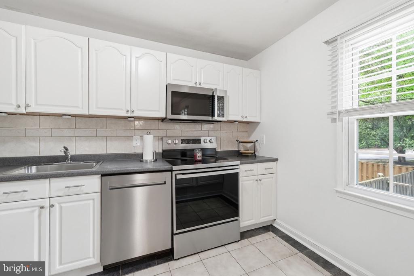
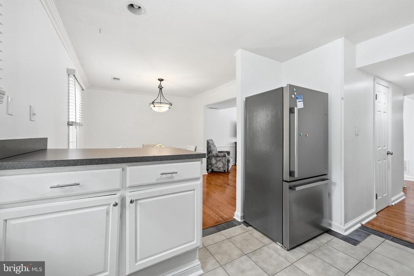
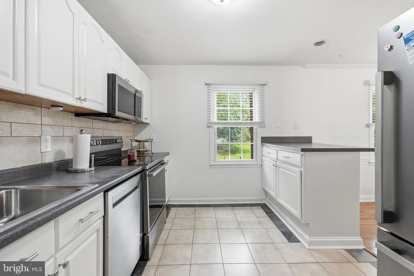
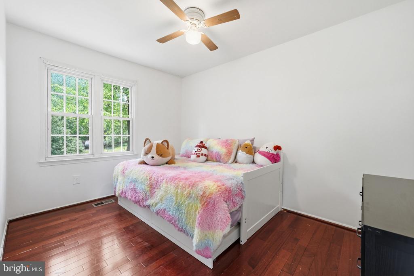
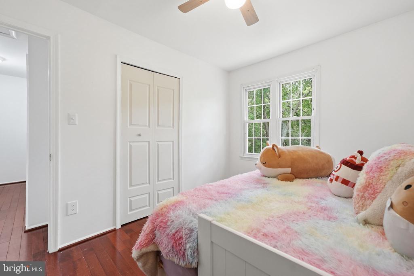
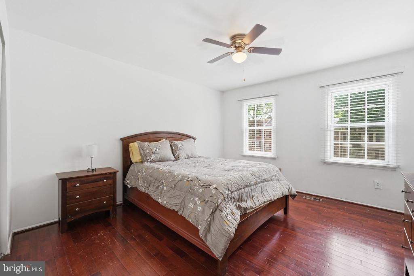
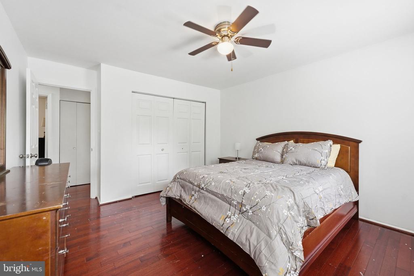
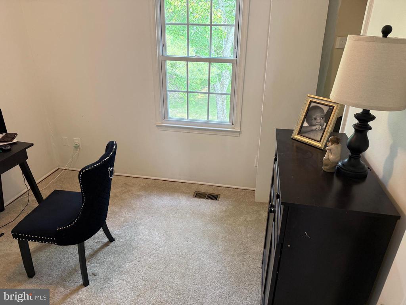
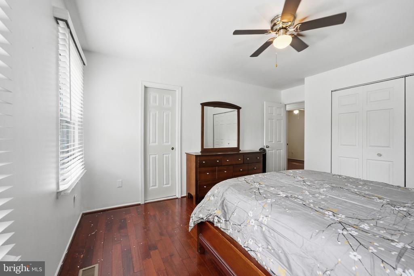
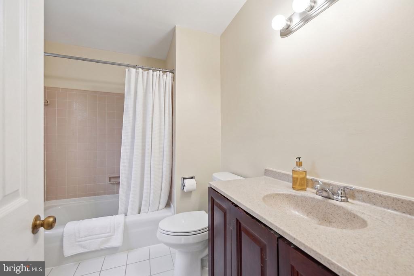
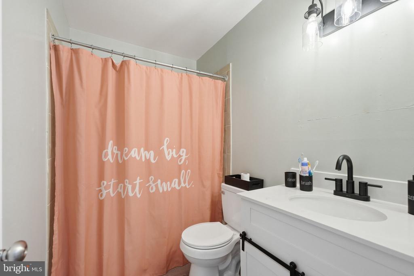
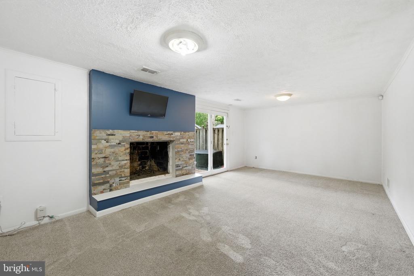
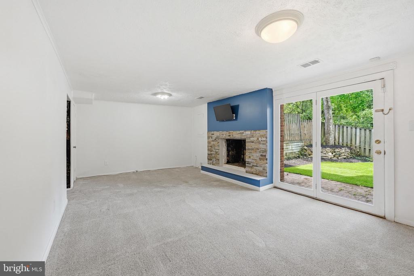
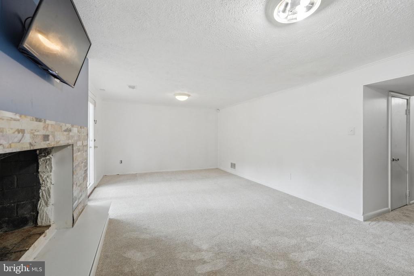
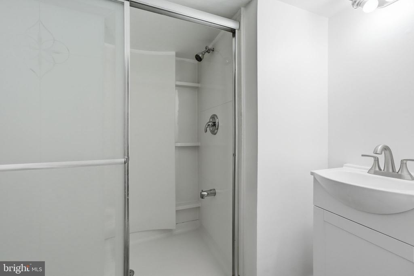
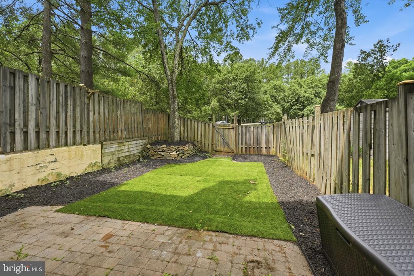
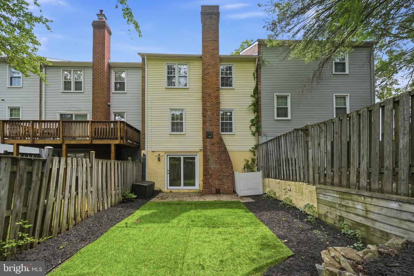
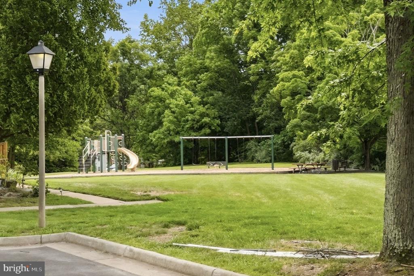
Welcome to this bright and spacious three level townhome with 3 full bathrooms. Main level offers living room and dining room with hardwood floors and kitchen with eat in bar area. Lower level with custom over-sized fireplace, recreation room, full bathroom, sliding door to rear patio and yard. Upper level with hardwood flooring and a primary bedroom and ensuite bathroom. Two additional bedrooms and hall bath. Fenced in rear yard with stone accent around the mature tree. Walk to elementary school. Two local pools to join. Playground in the side common area. Roof 5 years old, HVAC 7 years old, Hot water heater 1 year old. Convenient to major commuter routes , schools, stores.

3
beds

4
baths

1,682 Sq.Ft. LIVING AREA

1,760 Sq.Ft. lot

Tana Keeffe

Tana Keeffe

Features & Amenities

Interior

  • total bedrooms3
  • Total bathrooms4
  • full bathrooms3
  • half bathroom1
  • Fireplace Mantel(s), Wood
  • APPLIANCES Icemaker, Exhaust Fan, Dryer, Disposal, Dishwasher, Microwave, Oven/Range - Electric, Refrigerator, Stove, Washer
  • other interior Features Breakfast Area, Dining Area, Primary Bath(s), Chair Railings, Crown Moldings, Window Treatments, Wood Floors, Recessed Lighting

Area & Lot

  • Status For Sale
  • Living Area1,682 Sq.Ft.
  • Lot Area1,760 Sq.Ft.
  • MLS® IDVAFX2320618
  • TypeResidential
  • YEAR BUILT1973
  • Architecture StylesColonial
  • Elementary SchoolSARATOGA
  • Middle SchoolKEY
  • High SchoolJOHN R. LEWIS

Exterior

  • STORIES3
  • water SourcePublic
  • lot featuresBacks - Open Common Area, Landscaping, Premium, No Thru Street
  • parkingNone
  • HEAT TYPEForced Air
  • AIR CONDITIONINGCeiling Fan(s), Central A/C
  • sewerPublic Sewer
  • SubstructureOther
  • Disability FeaturesNone
  • HOA AmenitiesCommon Grounds, Pool - Outdoor, Tennis Courts, Tot Lots/Playground

Financial

  • Sales Price$545,000
  • Real Estate Tax $3,048/yr
  • HOA $234/3 mos
  • Zoning 303

Work With Tana

Tana stays informed on the market conditions and offers valuable insight for first-time buyers, as well as, seasoned buyers and sellers in the ever-changing real estate market.

Follow Tana Keeffe on Instagram