5911 GRAYSON STREET
5911 GRAYSON STREET
5911 GRAYSON STREET
5911 GRAYSON STREET
5911 GRAYSON STREET
5911 GRAYSON STREET
5911 GRAYSON STREET
5911 GRAYSON STREET
5911 GRAYSON STREET
5911 GRAYSON STREET
5911 GRAYSON STREET
5911 GRAYSON STREET
5911 GRAYSON STREET
5911 GRAYSON STREET
5911 GRAYSON STREET
5911 GRAYSON STREET
5911 GRAYSON STREET
5911 GRAYSON STREET
5911 GRAYSON STREET
5911 GRAYSON STREET
5911 GRAYSON STREET
5911 GRAYSON STREET
5911 GRAYSON STREET
5911 GRAYSON STREET
5911 GRAYSON STREET
5911 GRAYSON STREET
5911 GRAYSON STREET
5911 GRAYSON STREET
5911 GRAYSON STREET
5911 GRAYSON STREET
5911 GRAYSON STREET
5911 GRAYSON STREET
5911 GRAYSON STREET
5911 GRAYSON STREET
5911 GRAYSON STREET
5911 GRAYSON STREET
5911 GRAYSON STREET
5911 GRAYSON STREET
5911 GRAYSON STREET
5911 GRAYSON STREET
SEE ALL PHOTOS
5911 GRAYSON STREET
5911 GRAYSON STREET
5911 GRAYSON STREET
5911 GRAYSON STREET
5911 GRAYSON STREET
5911 GRAYSON STREET
5911 GRAYSON STREET
5911 GRAYSON STREET
5911 GRAYSON STREET
5911 GRAYSON STREET
5911 GRAYSON STREET
5911 GRAYSON STREET
5911 GRAYSON STREET
5911 GRAYSON STREET
5911 GRAYSON STREET
5911 GRAYSON STREET
5911 GRAYSON STREET
5911 GRAYSON STREET
5911 GRAYSON STREET
5911 GRAYSON STREET
5911 GRAYSON STREET
5911 GRAYSON STREET
5911 GRAYSON STREET
5911 GRAYSON STREET
5911 GRAYSON STREET
5911 GRAYSON STREET
5911 GRAYSON STREET
5911 GRAYSON STREET
5911 GRAYSON STREET
5911 GRAYSON STREET
5911 GRAYSON STREET
5911 GRAYSON STREET
5911 GRAYSON STREET
5911 GRAYSON STREET
5911 GRAYSON STREET
5911 GRAYSON STREET
5911 GRAYSON STREET
5911 GRAYSON STREET
5911 GRAYSON STREET
5911 GRAYSON STREET
Active Under Contract

5911 GRAYSON STREET

5911 GRAYSON STREET, SPRINGFIELD, VA 22150

$699,000
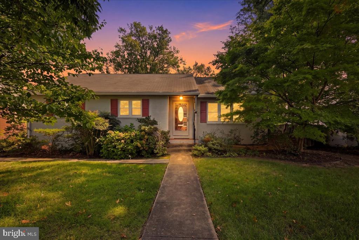
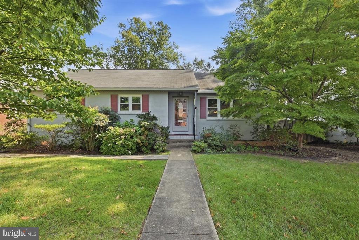
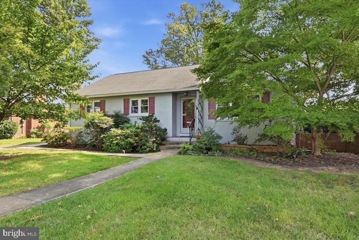
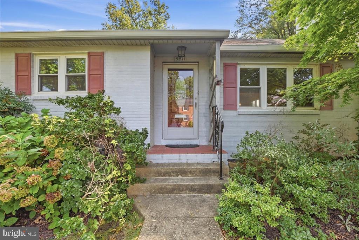
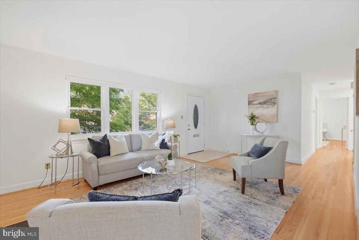
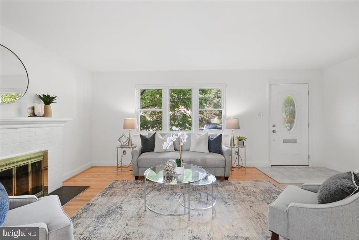
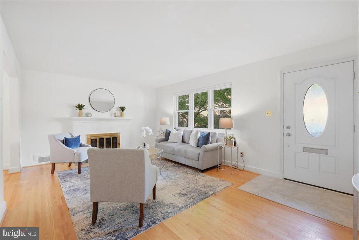
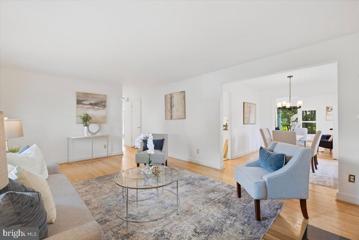
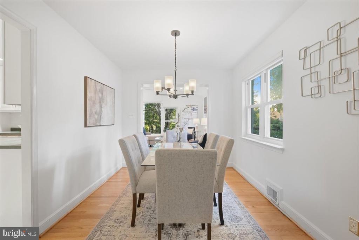
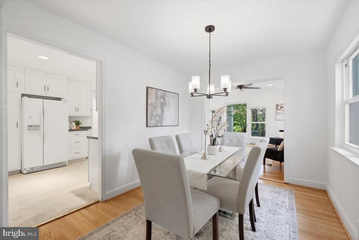
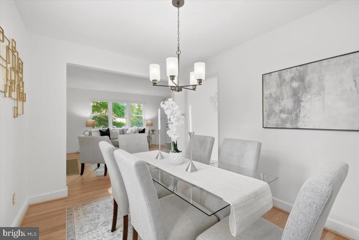
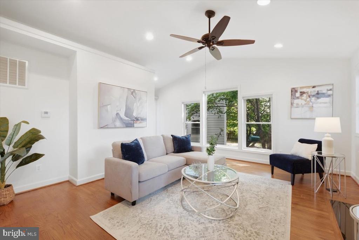
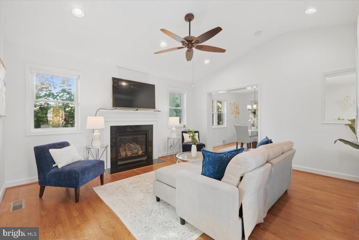
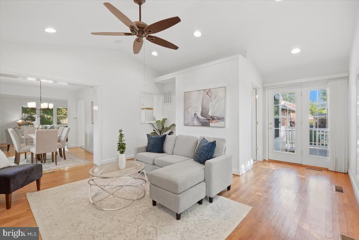
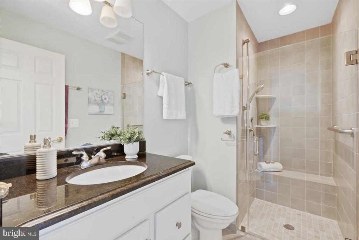
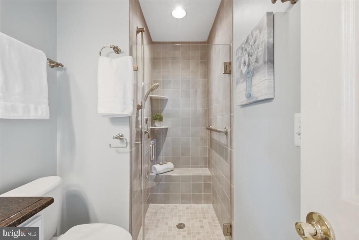
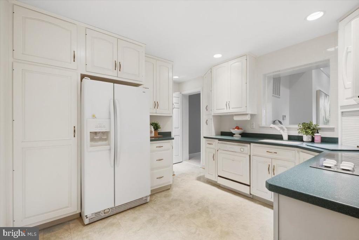
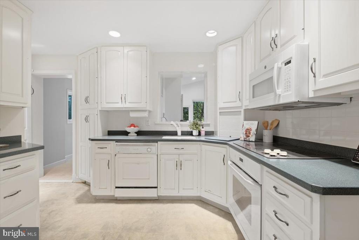
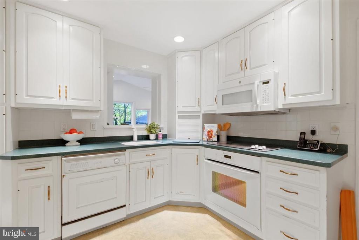
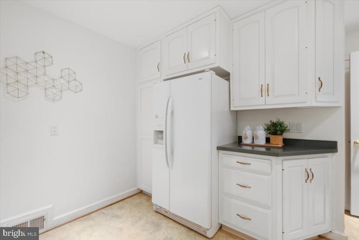
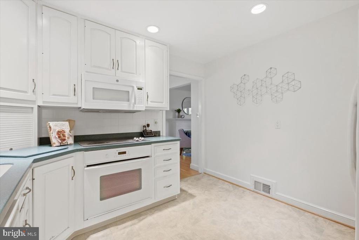
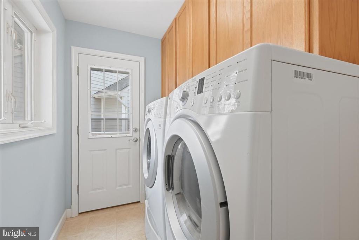
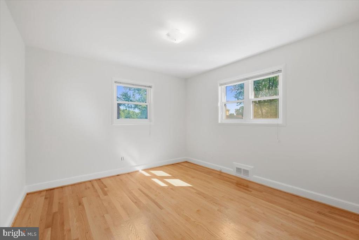
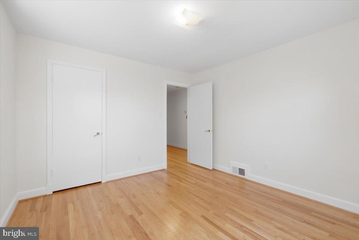
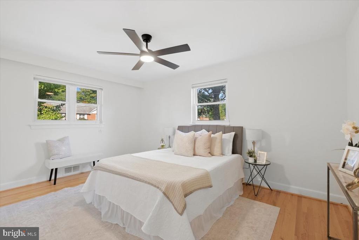
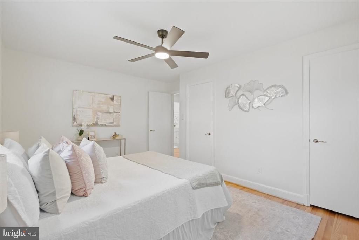
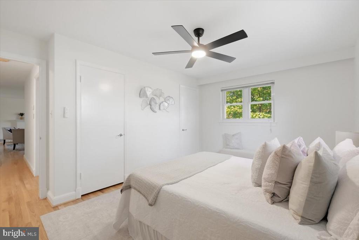
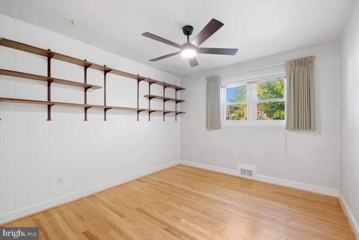
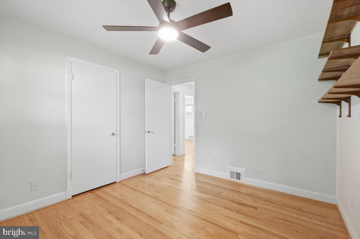
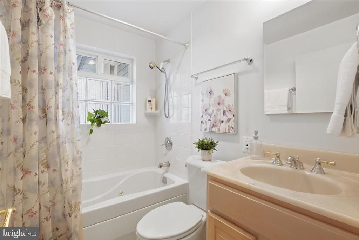
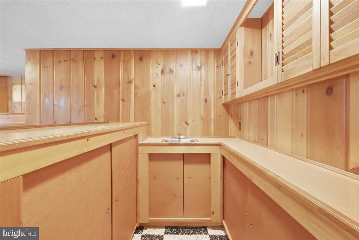
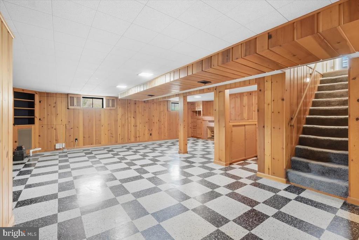
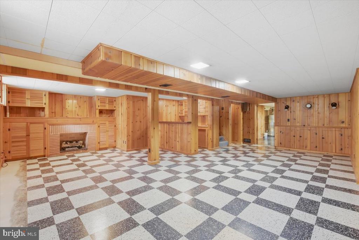
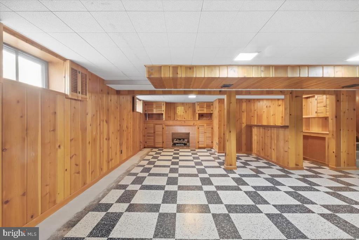
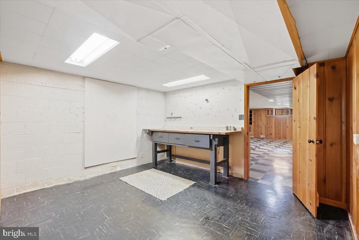
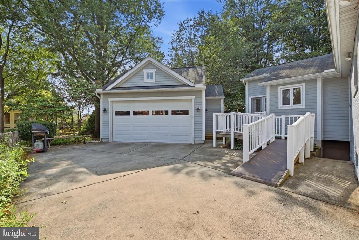
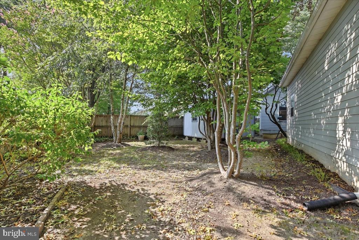
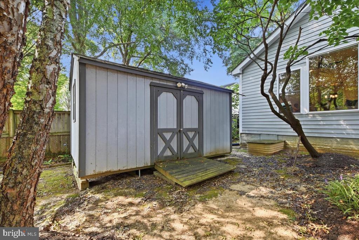
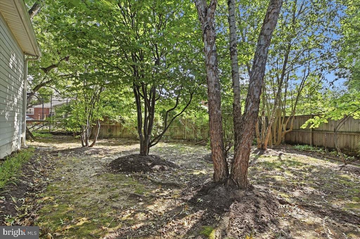
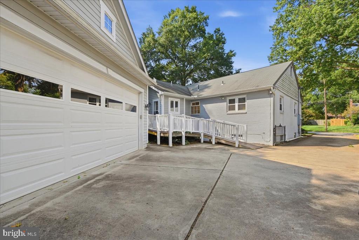
Welcome home to this home that offers flexibility and functionality with this expanded floorplan. Must see this beautiful rambler close to all commuter routes. Formal Living room with large windows, hardwood flooring and gas fireplace for ideal conversation and entertaining. Family room addition with vaulted ceiling, oversized windows, hardwood flooring and large gas fireplace offers a cozy family gathering space. Three bedrooms on the main level and a full bath with a jacuzzi tub. Bathroom 2 with a roll in shower. Separate laundry room offers addition exit to rear of home and extra storage space. Kitche has space for eat in table just off the formal dining room. Lower level recreation room with a gas fireplace, wet bar, storaage room and full bath. Walk up to rear yard. Large two car garage. Addition was approx 2011. HVAC 2015. Roof 2011.

3
beds

3
baths

2,097 Sq.Ft. LIVING AREA

8,820 Sq.Ft. lot

Tana Keeffe

Tana Keeffe

Features & Amenities

Interior

  • total bedrooms3
  • Total bathrooms3
  • full bathrooms3
  • Flooring Hardwood, Other
  • Fireplace Gas/Propane, Mantel(s)
  • APPLIANCES Built-In Range, Dishwasher, Disposal, Dryer, Exhaust Fan, Extra Refrigerator/Freezer, Icemaker, Refrigerator, Washer

Area & Lot

  • Status Active Under Contract
  • Living Area2,097 Sq.Ft.
  • Total Area2,097 Sq.Ft.
  • Lot Area8,820 Sq.Ft.
  • MLS® IDVAFX2340590
  • TypeResidential
  • YEAR BUILT1955
  • Architecture StylesRanch/Rambler
  • School DistrictFAIRFAX COUNTY PUBLIC SCHOOLS

Exterior

  • STORIES2
  • Garage Space2.0
  • water SourcePublic
  • PoolNo Pool
  • parkingDetached Garage
  • HEAT TYPEForced Air
  • AIR CONDITIONINGCentral A/C
  • sewerPublic Sewer
  • SubstructureOther
  • Disability FeaturesNone

Financial

  • Sales Price$699,000
  • Real Estate Tax $8,487/yr
  • Zoning 140

Work With Tana

Tana stays informed on the market conditions and offers valuable insight for first-time buyers, as well as, seasoned buyers and sellers in the ever-changing real estate market.

Follow Tana Keeffe on Instagram