
10208 Bushman Dr #402
SEE ALL PHOTOS
10208 Bushman Dr #402
Courtesy of Compass
Sold

10208 Bushman Dr #402

10208 BUSHMAN DRIVE Unit: 402, OAKTON, VA 22124

$290,000
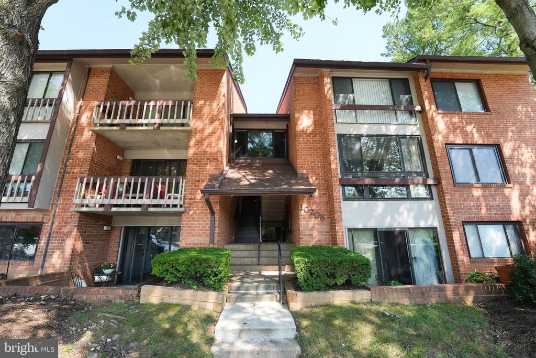
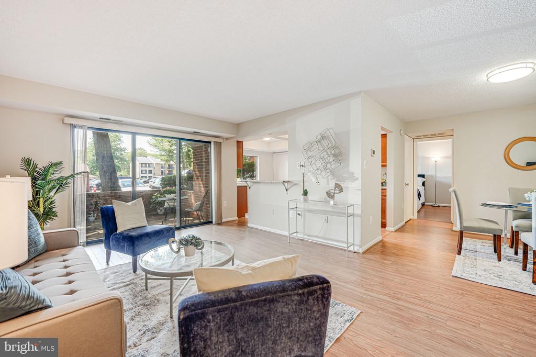
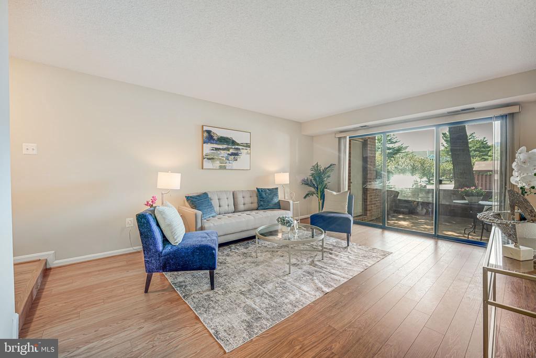
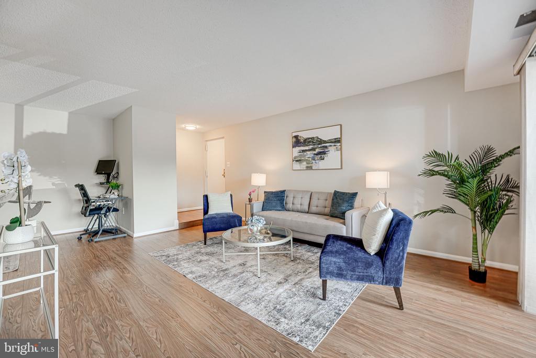
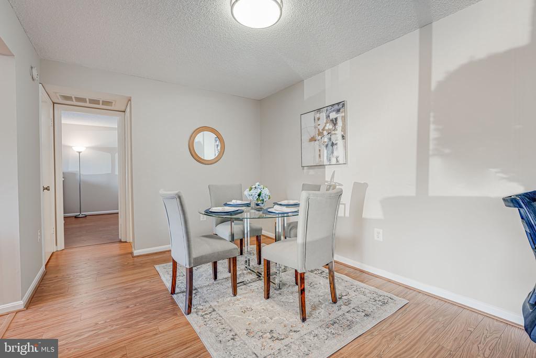
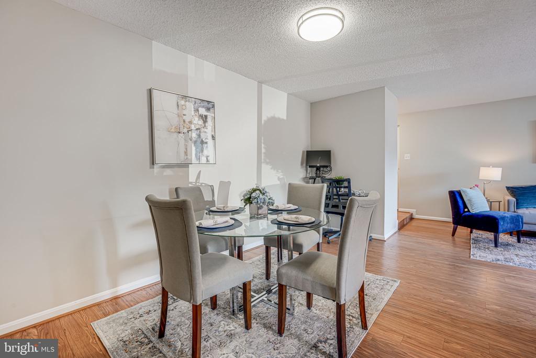
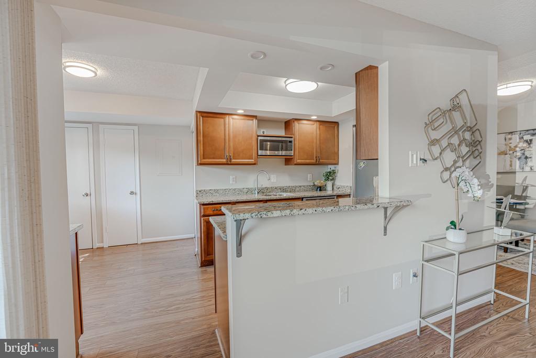
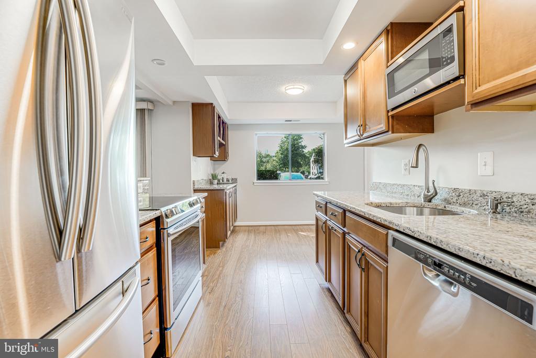
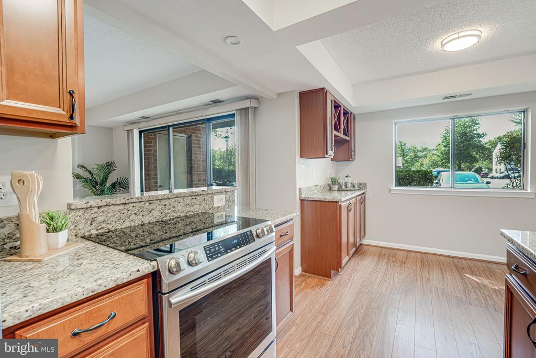
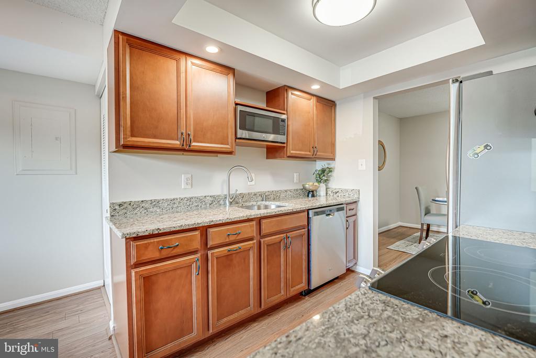
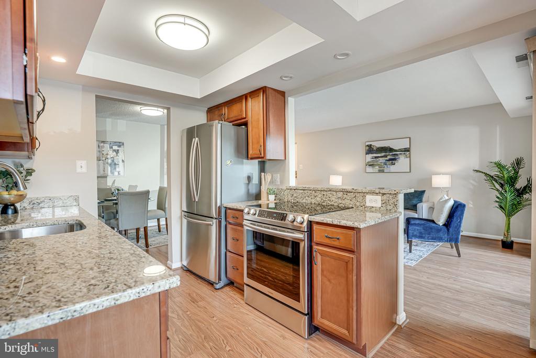
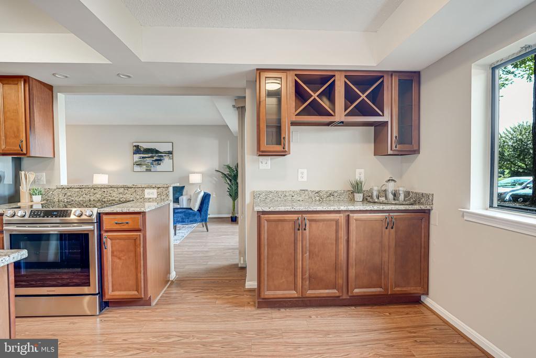
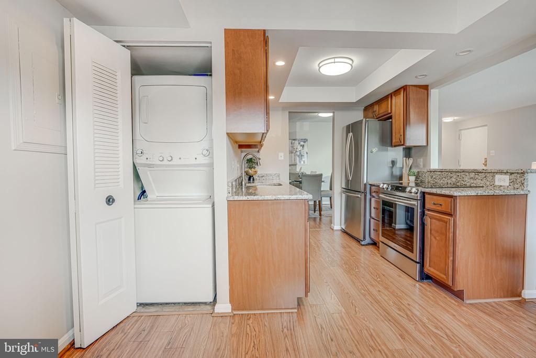
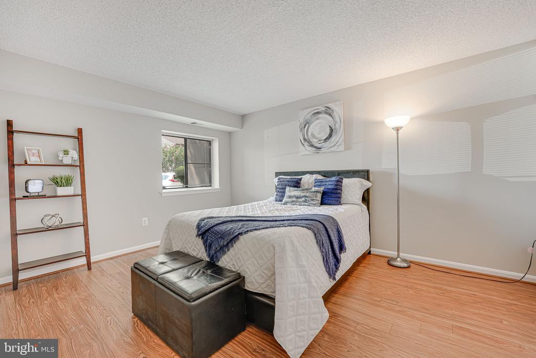
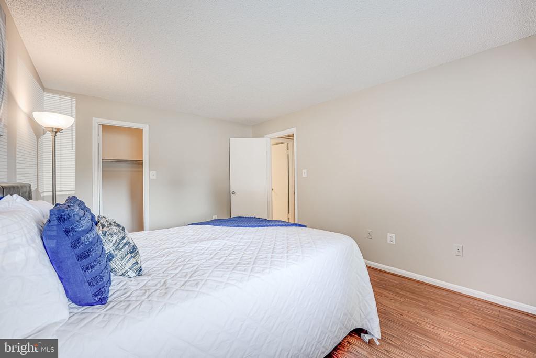
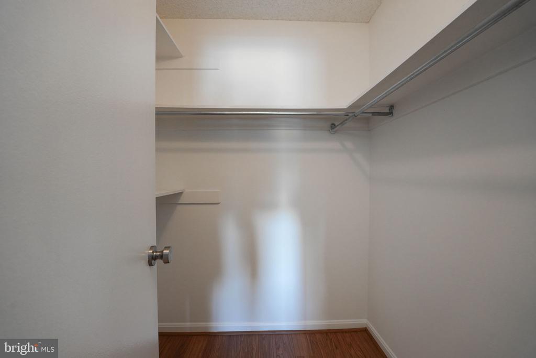
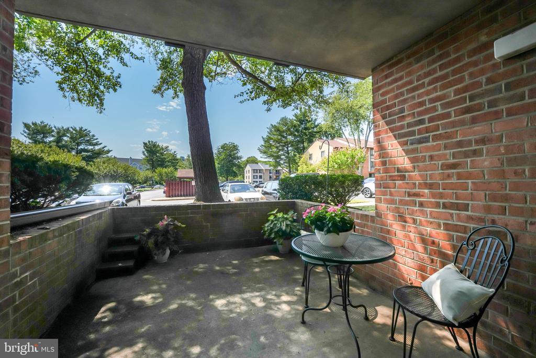
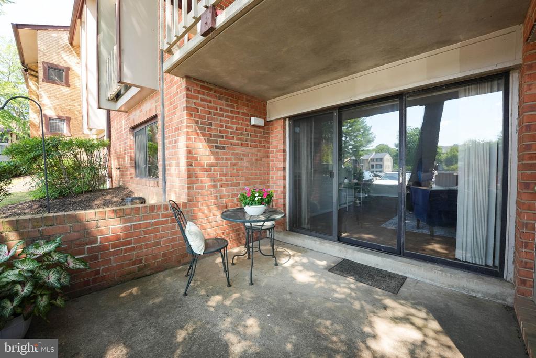
Must see this Updated condo. Lower level outdoor patio offers space for outdoor eating/ relaxing/ entertaining. Updated kitchen, flooring, fixtures and brand new hot water heater. Main family room is bright and open with sliding door to patio. Kitchen has ample cabinet space, area for a small table and extra cabinets for bar area or extended kitchen storage. Dining room can double as an office space or provide extra space for dining room furniture and storage. Primary bedroom is spacious with large walk in closet. Washer and dryer in unit, storage closet on patio. Community has tennis courts, a playground and outdoor swimming pool. Close to commuter routes and metro access. Must See!

1
bed

1
bath

852 Sq.Ft. LIVING AREA

Tana Keeffe

Tana Keeffe

Features & Amenities

Interior

  • total bedrooms1
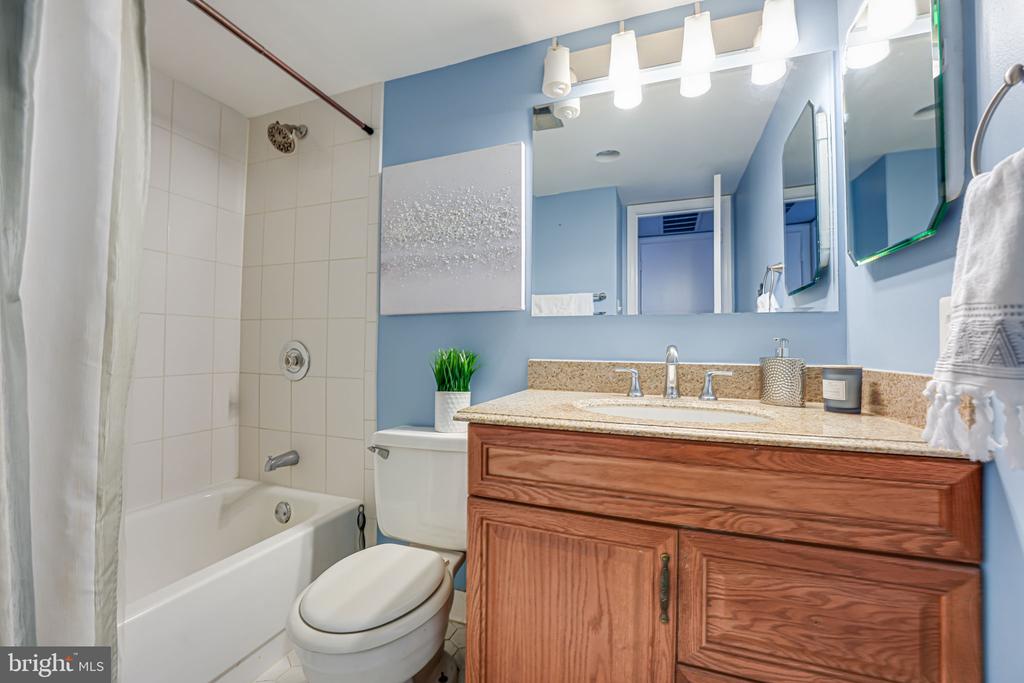
  • Total bathroom1
  • full bathroom1
  • APPLIANCES Built-In Microwave, Dishwasher, Disposal, Dryer, Exhaust Fan, Icemaker, Oven/Range - Electric, Refrigerator, Washer
  • other interior Features Breakfast Area, Dining Area, Family Room Off Kitchen, Floor Plan - Open, Formal/Separate Dining Room, Kitchen - Table Space, Pantry, Walk-in Closet(s), Whirl Pool/Hot Tub, Window Treatments

Area & Lot

  • Status Sold
  • Date Sold September 12, 2024
  • Living Area852 Sq.Ft.
  • MLS® IDVAFX2196488
  • TypeResidential
  • YEAR BUILT1976
  • Architecture StylesTraditional
  • Elementary SchoolOAKTON
  • Middle SchoolTHOREAU
  • High SchoolOAKTON

Exterior

  • STORIES1
  • water SourcePublic
  • parkingParking Lot
  • HEAT TYPEForced Air, Heat Pump(s)
  • AIR CONDITIONINGCentral A/C
  • sewerPublic Sewer
  • Disability FeaturesNone
  • HOA AmenitiesPool - Outdoor, Tennis Courts

Financial

  • Sales Price$290,000
  • Real Estate Tax $2,801/yr
  • Zoning 320

Work With Tana

Tana stays informed on the market conditions and offers valuable insight for first-time buyers, as well as, seasoned buyers and sellers in the ever-changing real estate market.

Follow Tana Keeffe on Instagram